
Completed kitchen renovation · Melbourne
Dark, Textured and Tailored
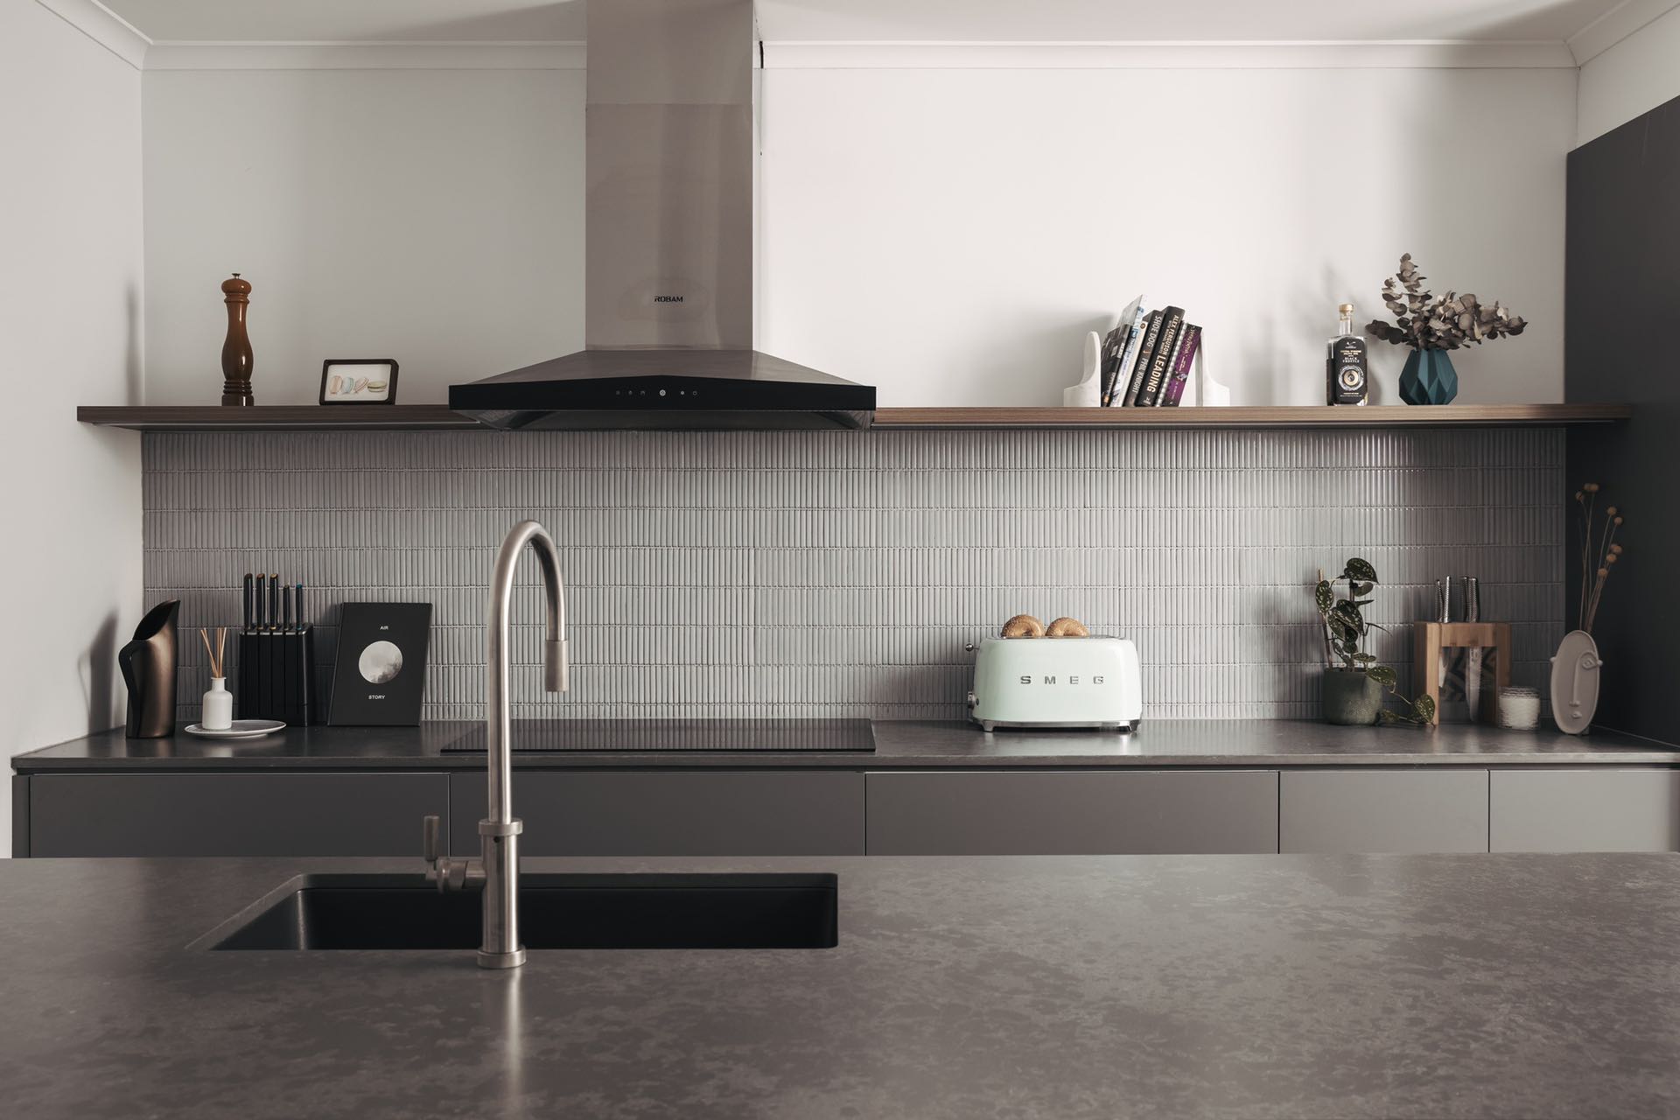
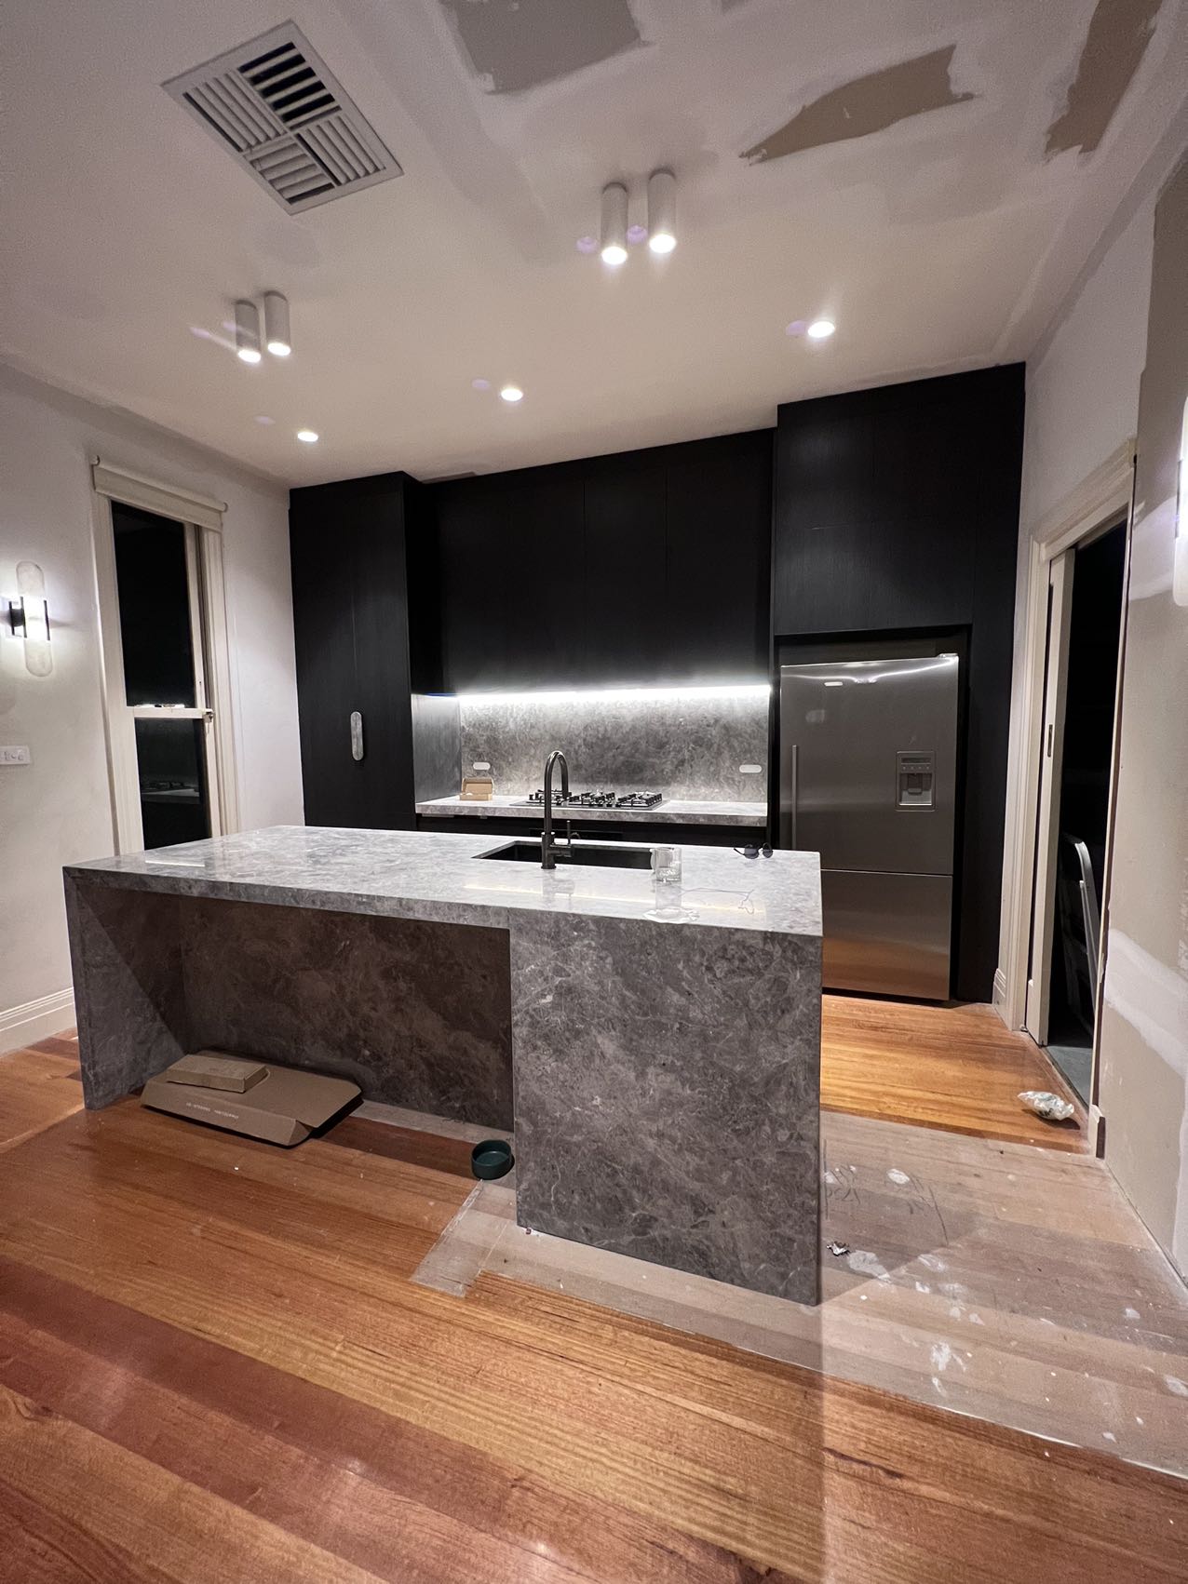
A compact contemporary kitchen defined by full-height dark cabinetry, a stone-wrapped island, tactile vertical tiles and precise integrated lighting.
The transformation
Strong contrast, practical storage and a focused material palette.
The kitchen uses a restrained dark palette to make the cabinetry read as one composed architectural element. Full-height storage frames the cooking and refrigeration zone while keeping everyday items behind clean, uninterrupted doors.
A substantial stone-wrapped island provides the central preparation and washing area. Its lighter surface creates contrast and reflects the integrated task lighting back into the room.
The project photography records both the late installation stage and the completed kitchen, showing how coordinated cabinetry, services, lighting and finishing work come together at handover.
Project gallery
Materials, light
and considered details.
Real project photography from the Pro Renovation portfolio, showing the completed space and its key construction details.
Plan your Melbourne renovation
Have a project like this in mind?
Share your location, priorities, budget range and preferred start date. We will contact you to discuss a practical next step.
Request your free quote